
Multi-Faith Room

London

Multi-Faith Room

Overview

Design-and-build fit-out of a dedicated multi-faith room — acoustic partitions, soft finishes and accessible layout for daily community use.

Scope of works

  • Acoustic partitions
  • Soft finishes
  • Lighting and ventilation
  • Accessible layout

Gallery

Inside the project.
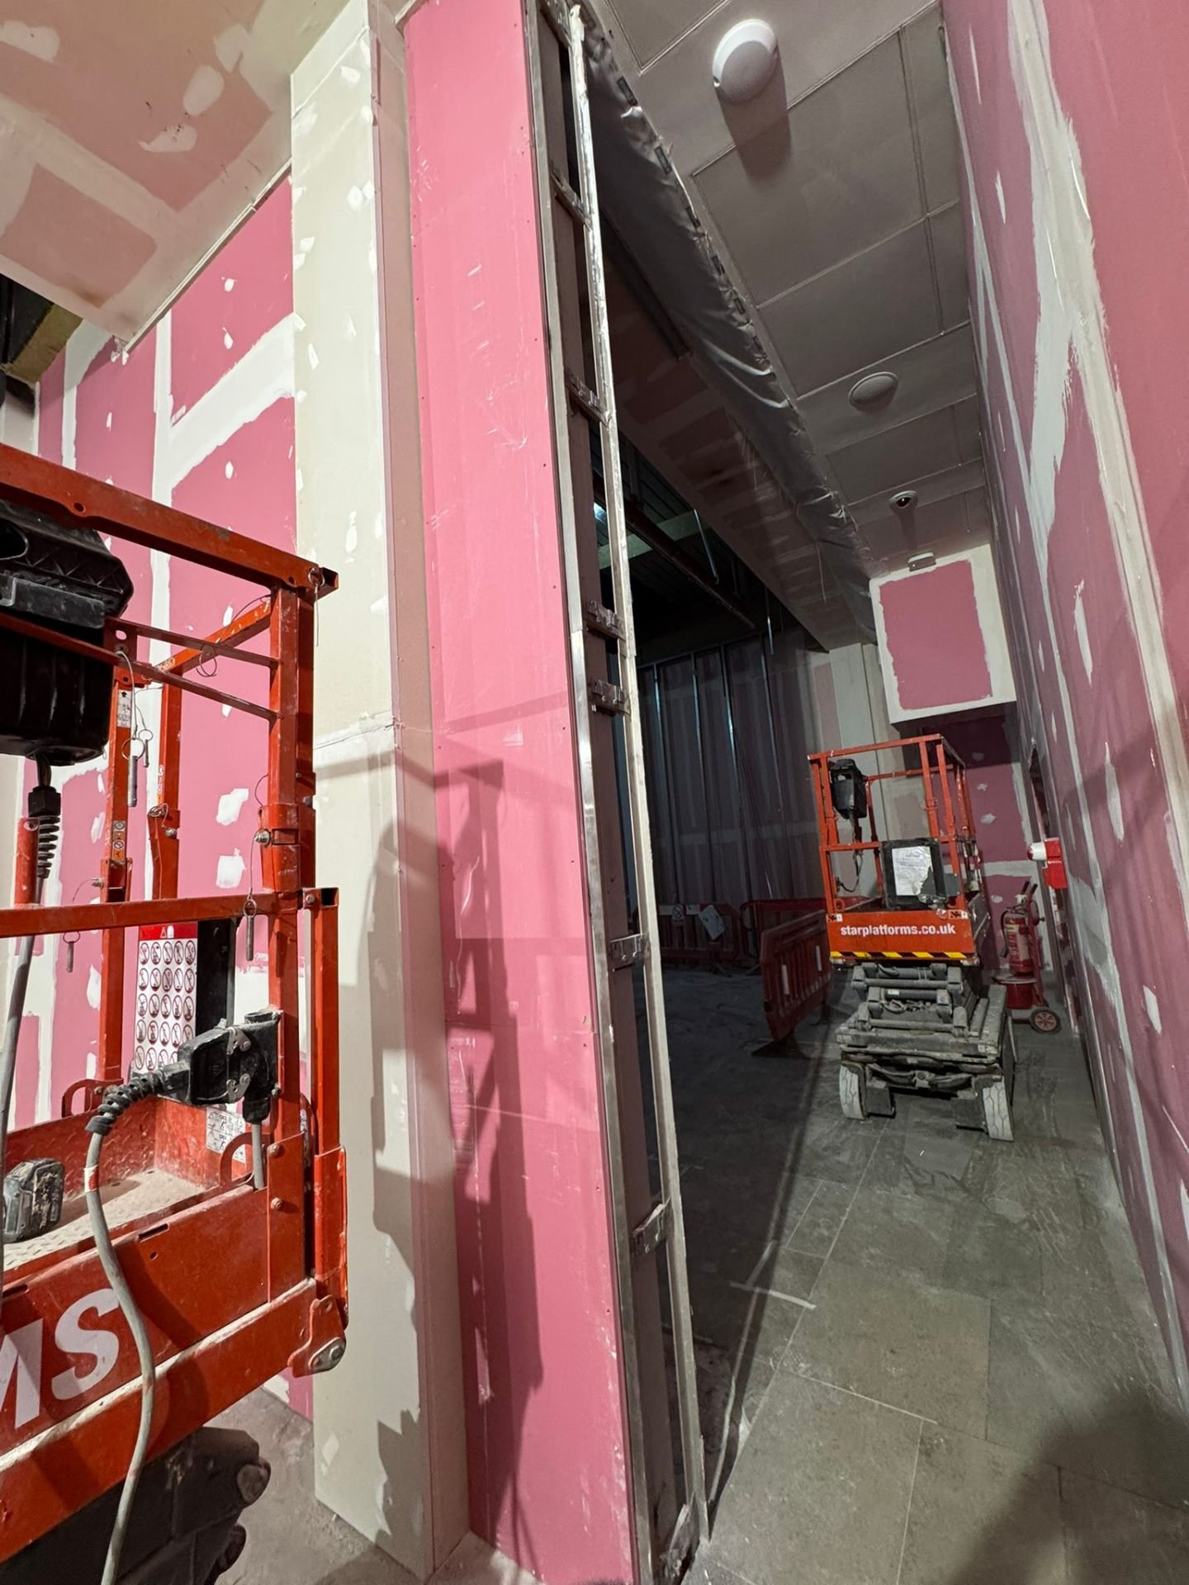
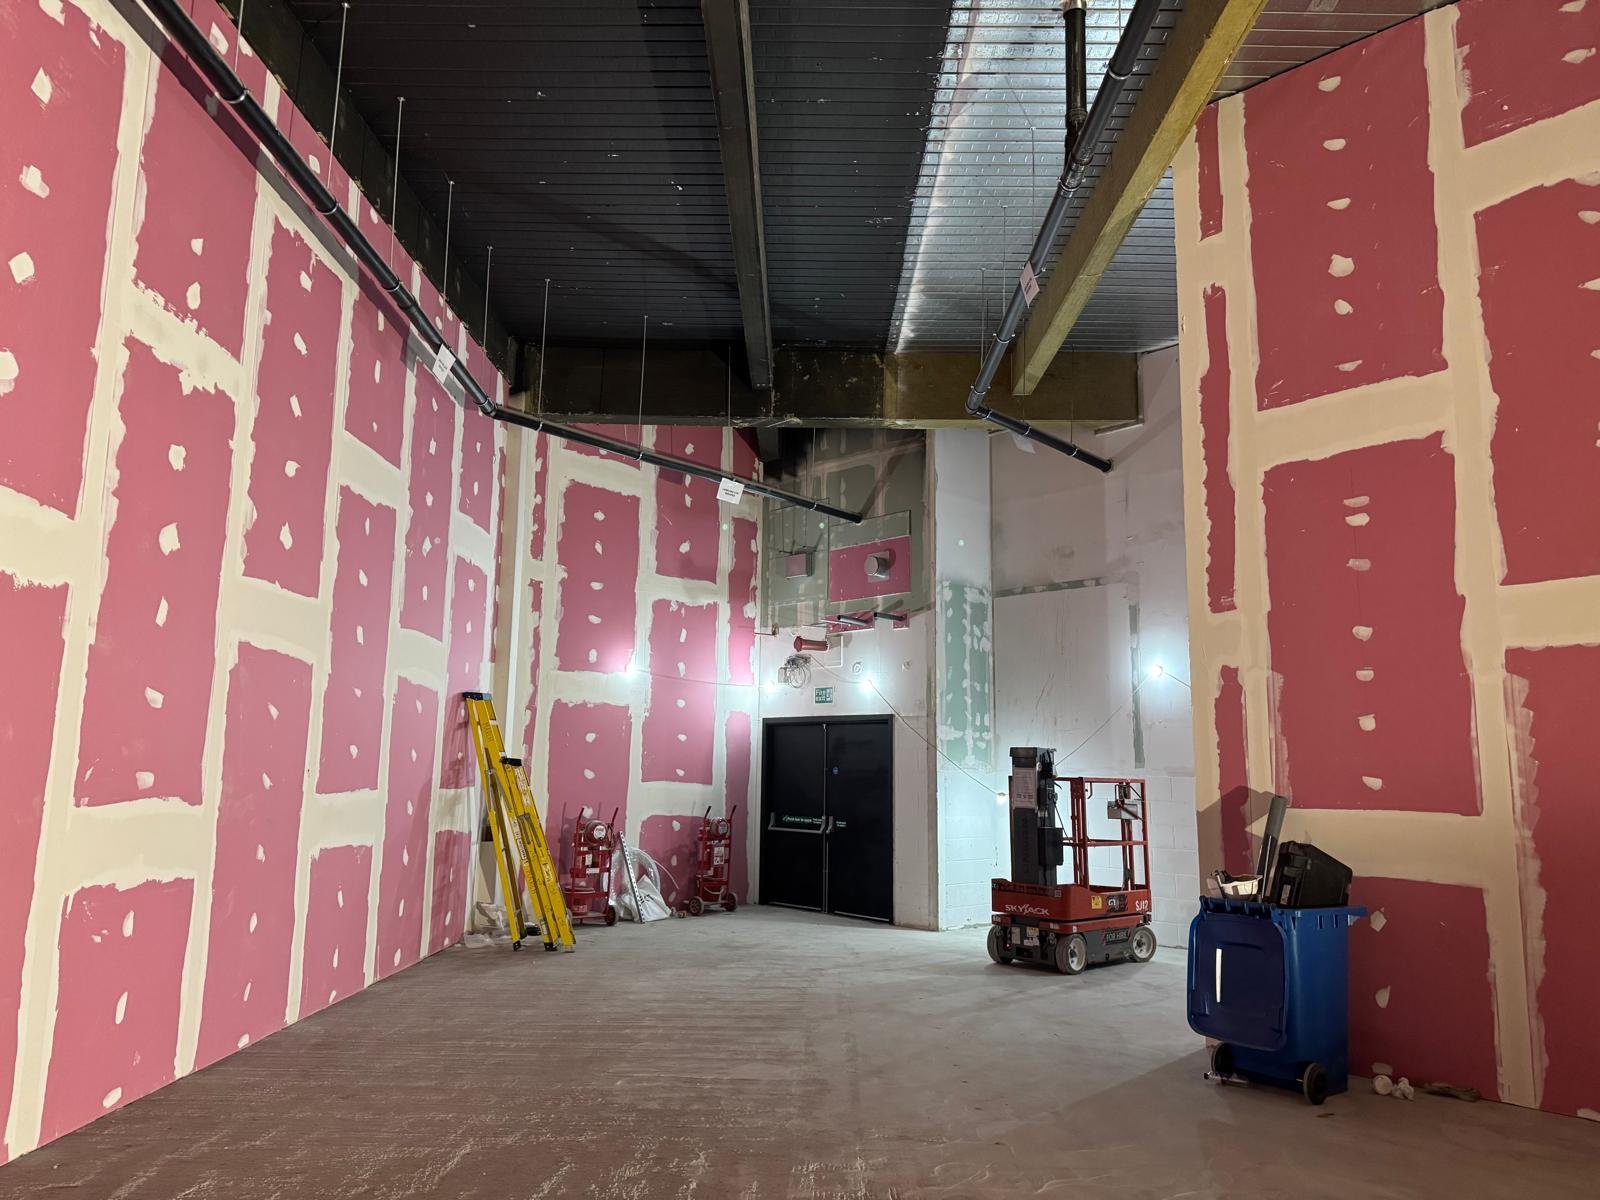
Fire-rated pink plasterboard partitions around doorway
Tall acoustic partitions with taped joints
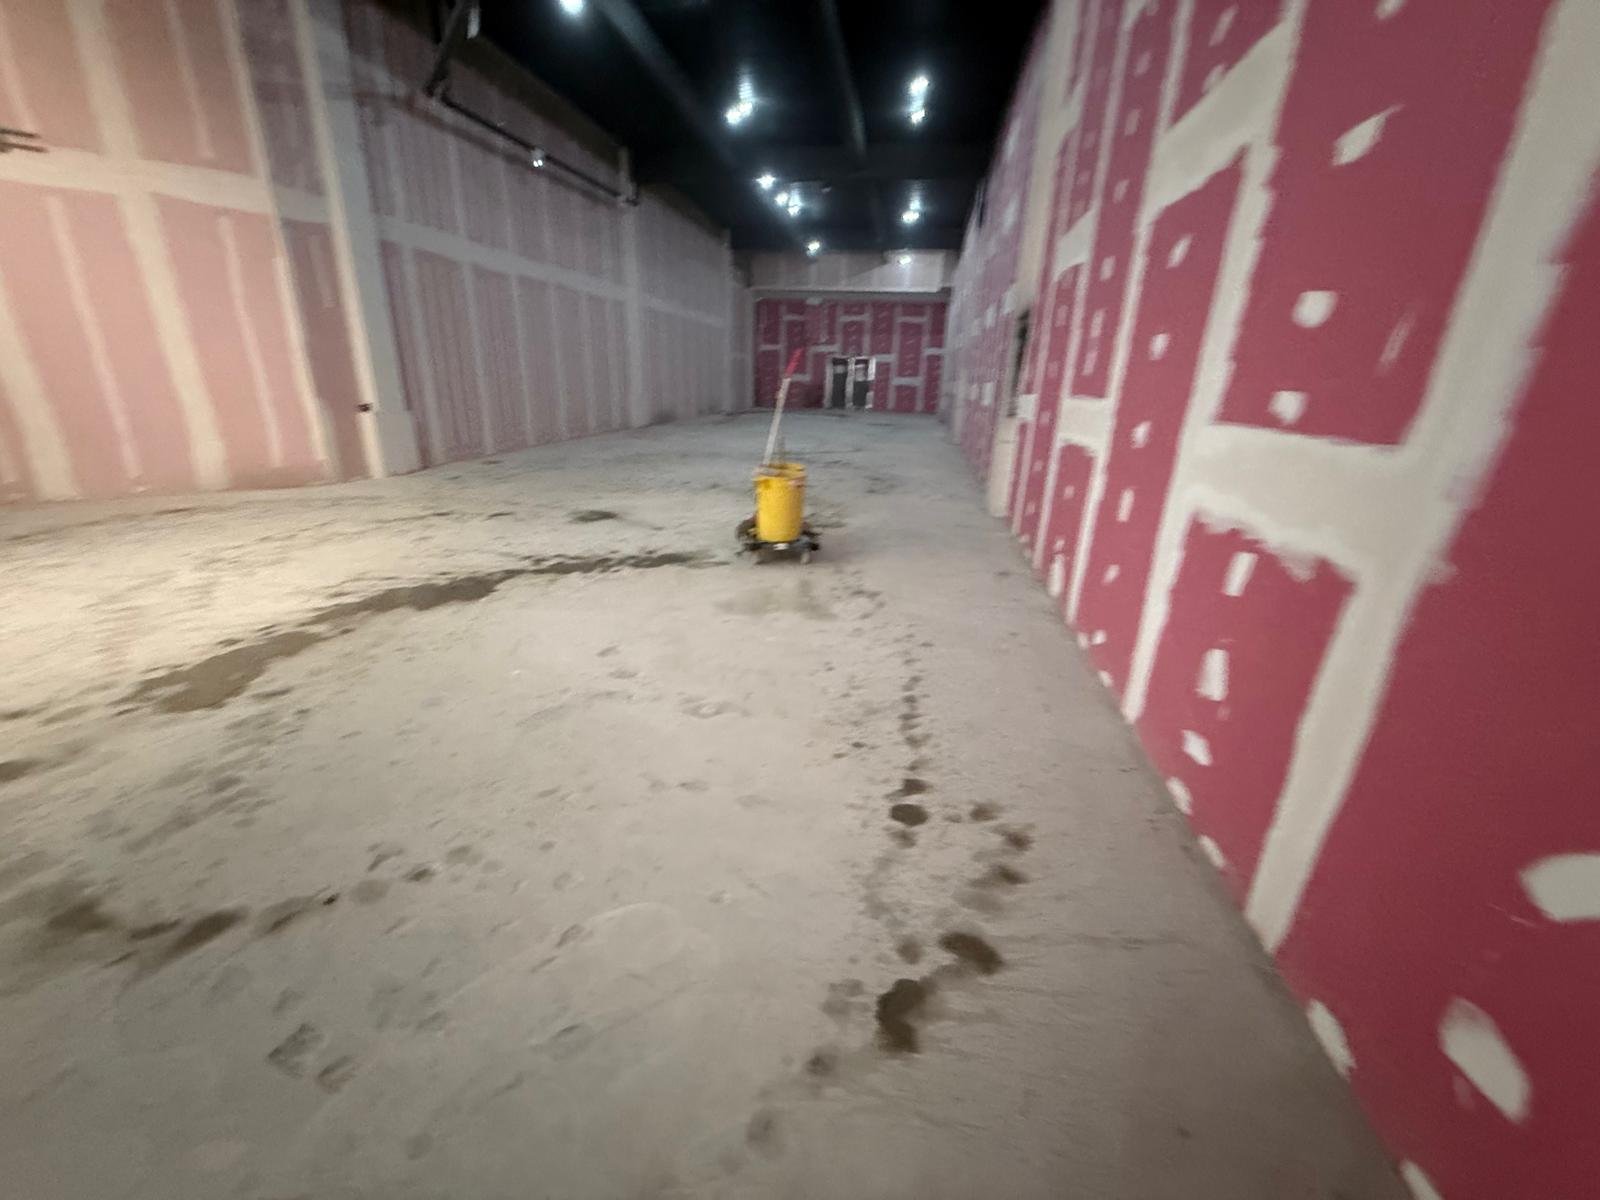
Long room with fire-rated boarding ready for skim
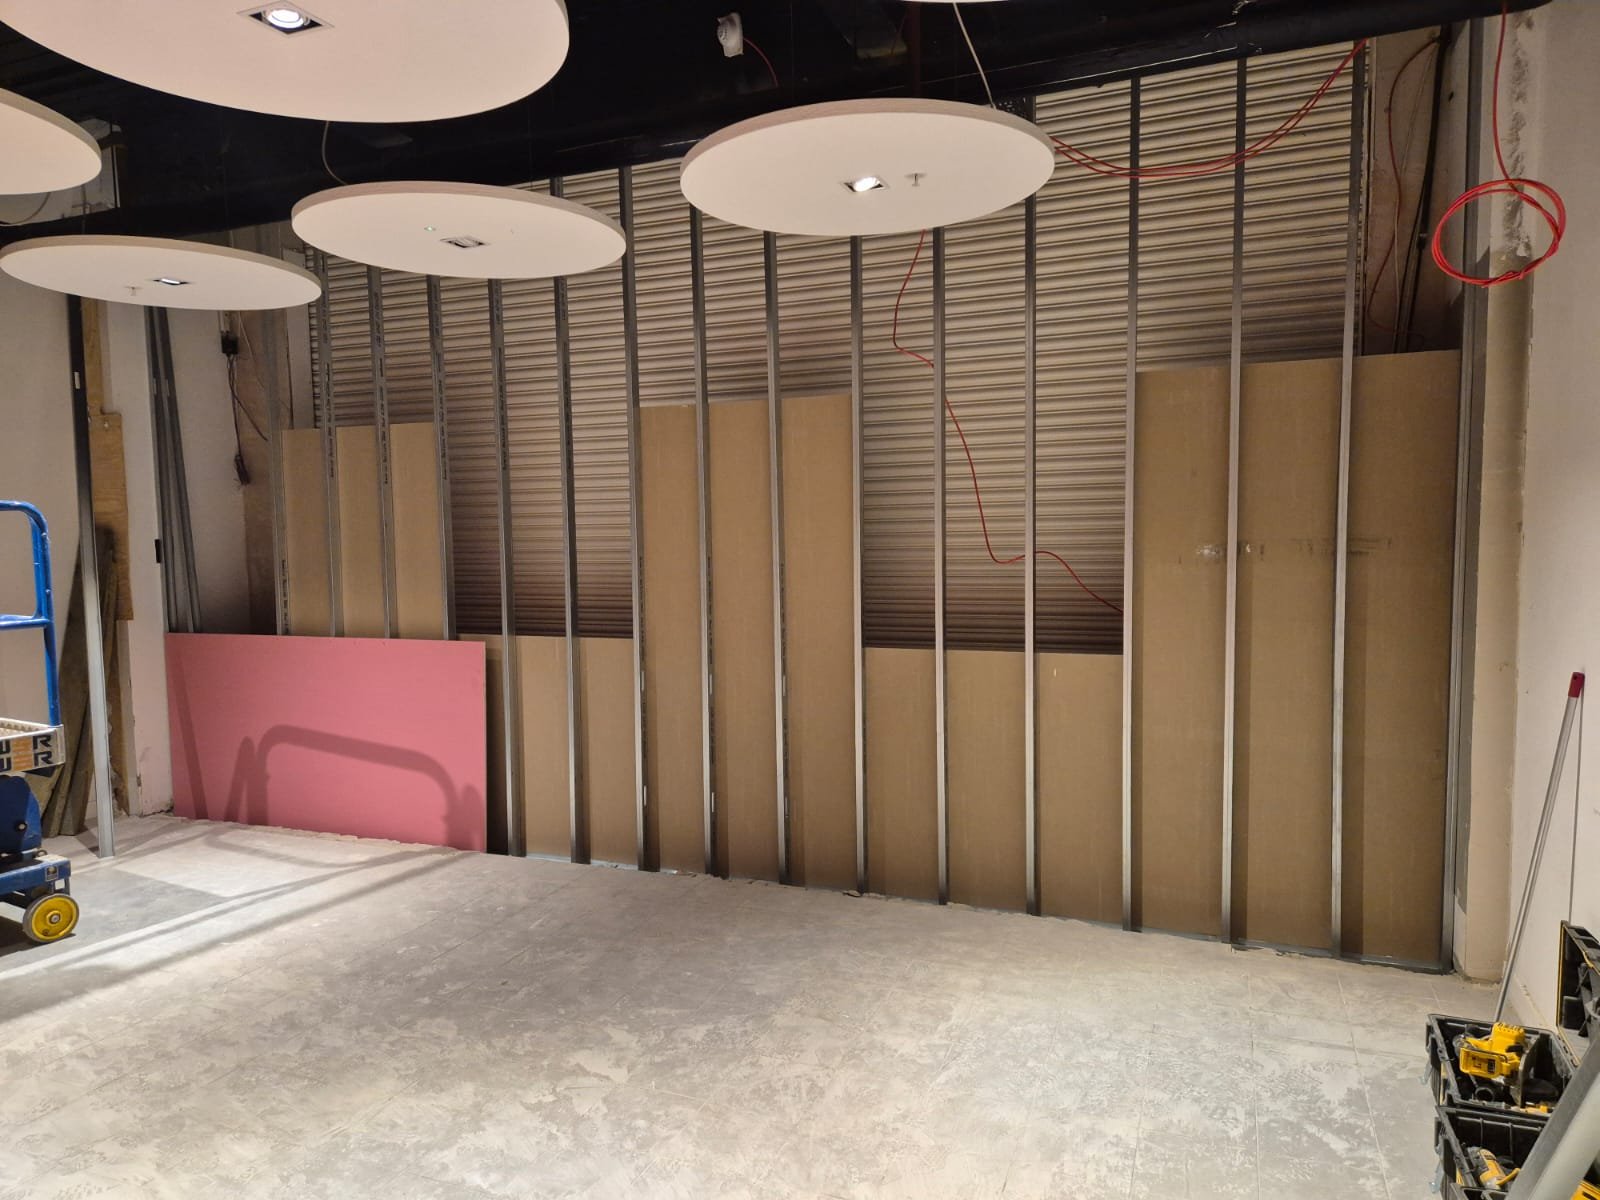
Metal stud framing with circular acoustic ceiling rafts
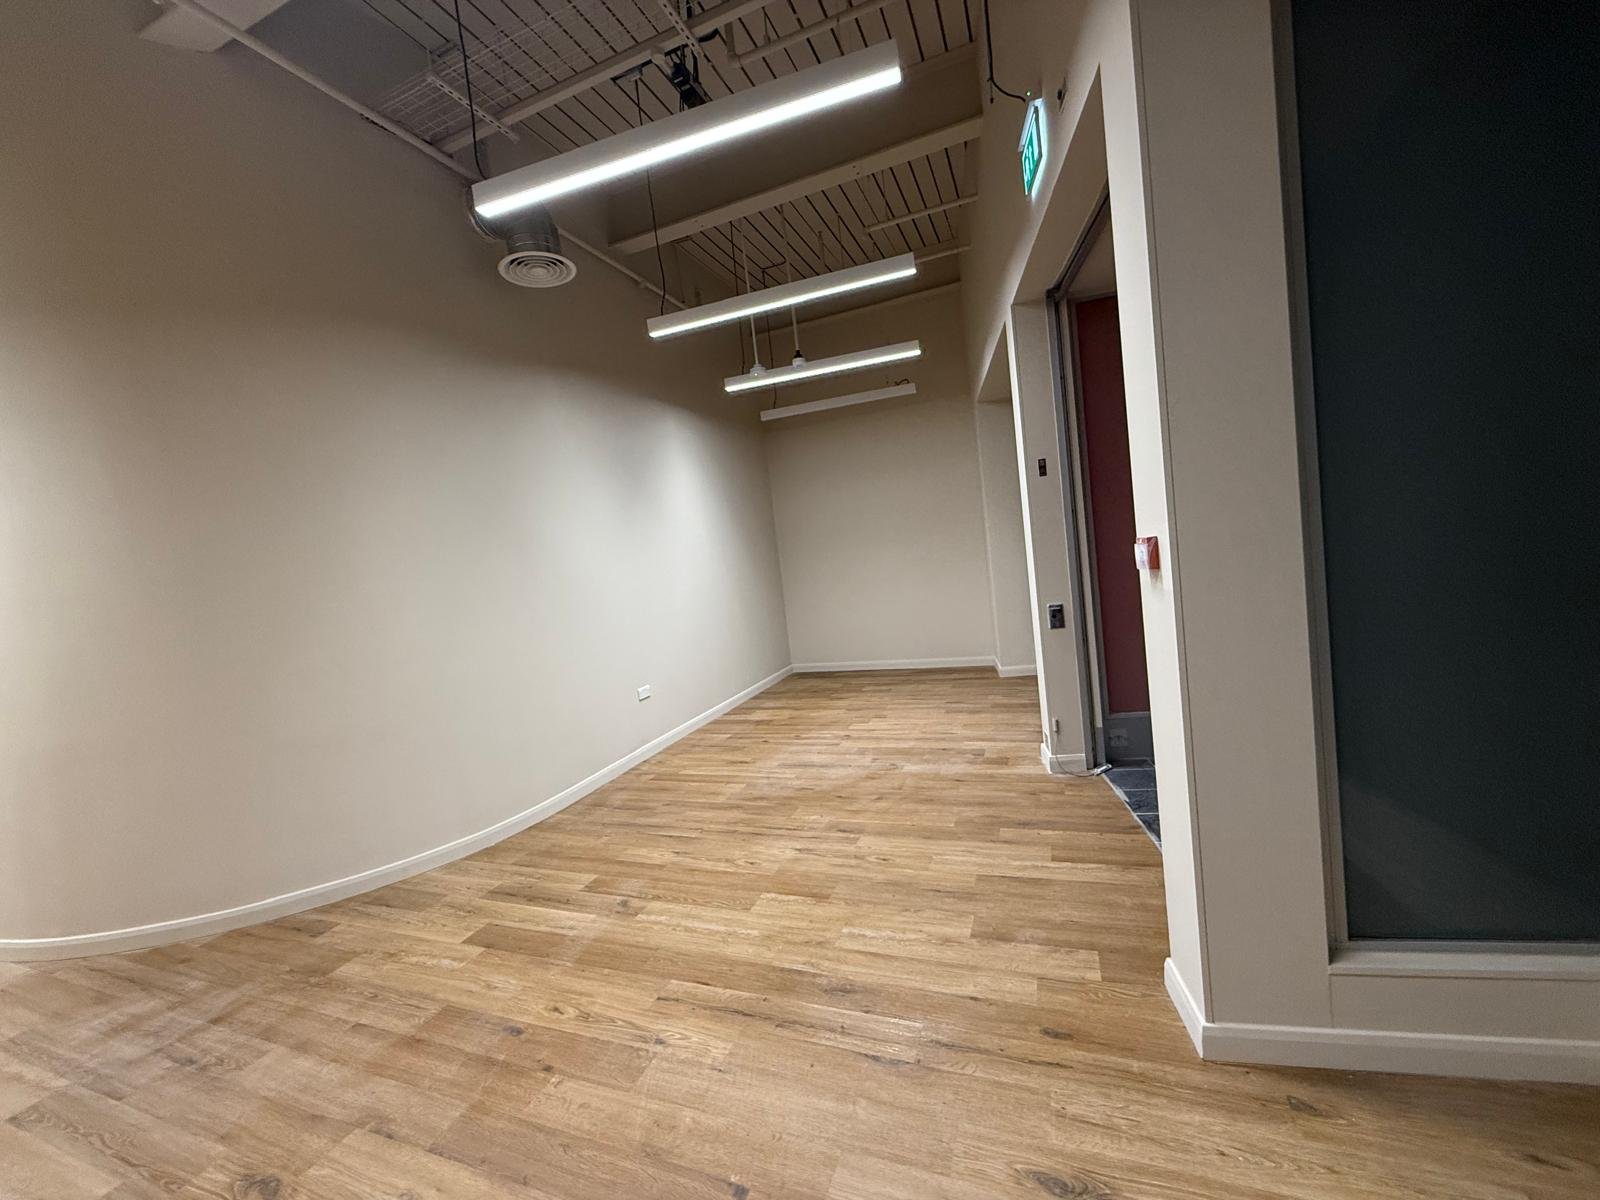
Completed room with curved wall and timber-effect flooring
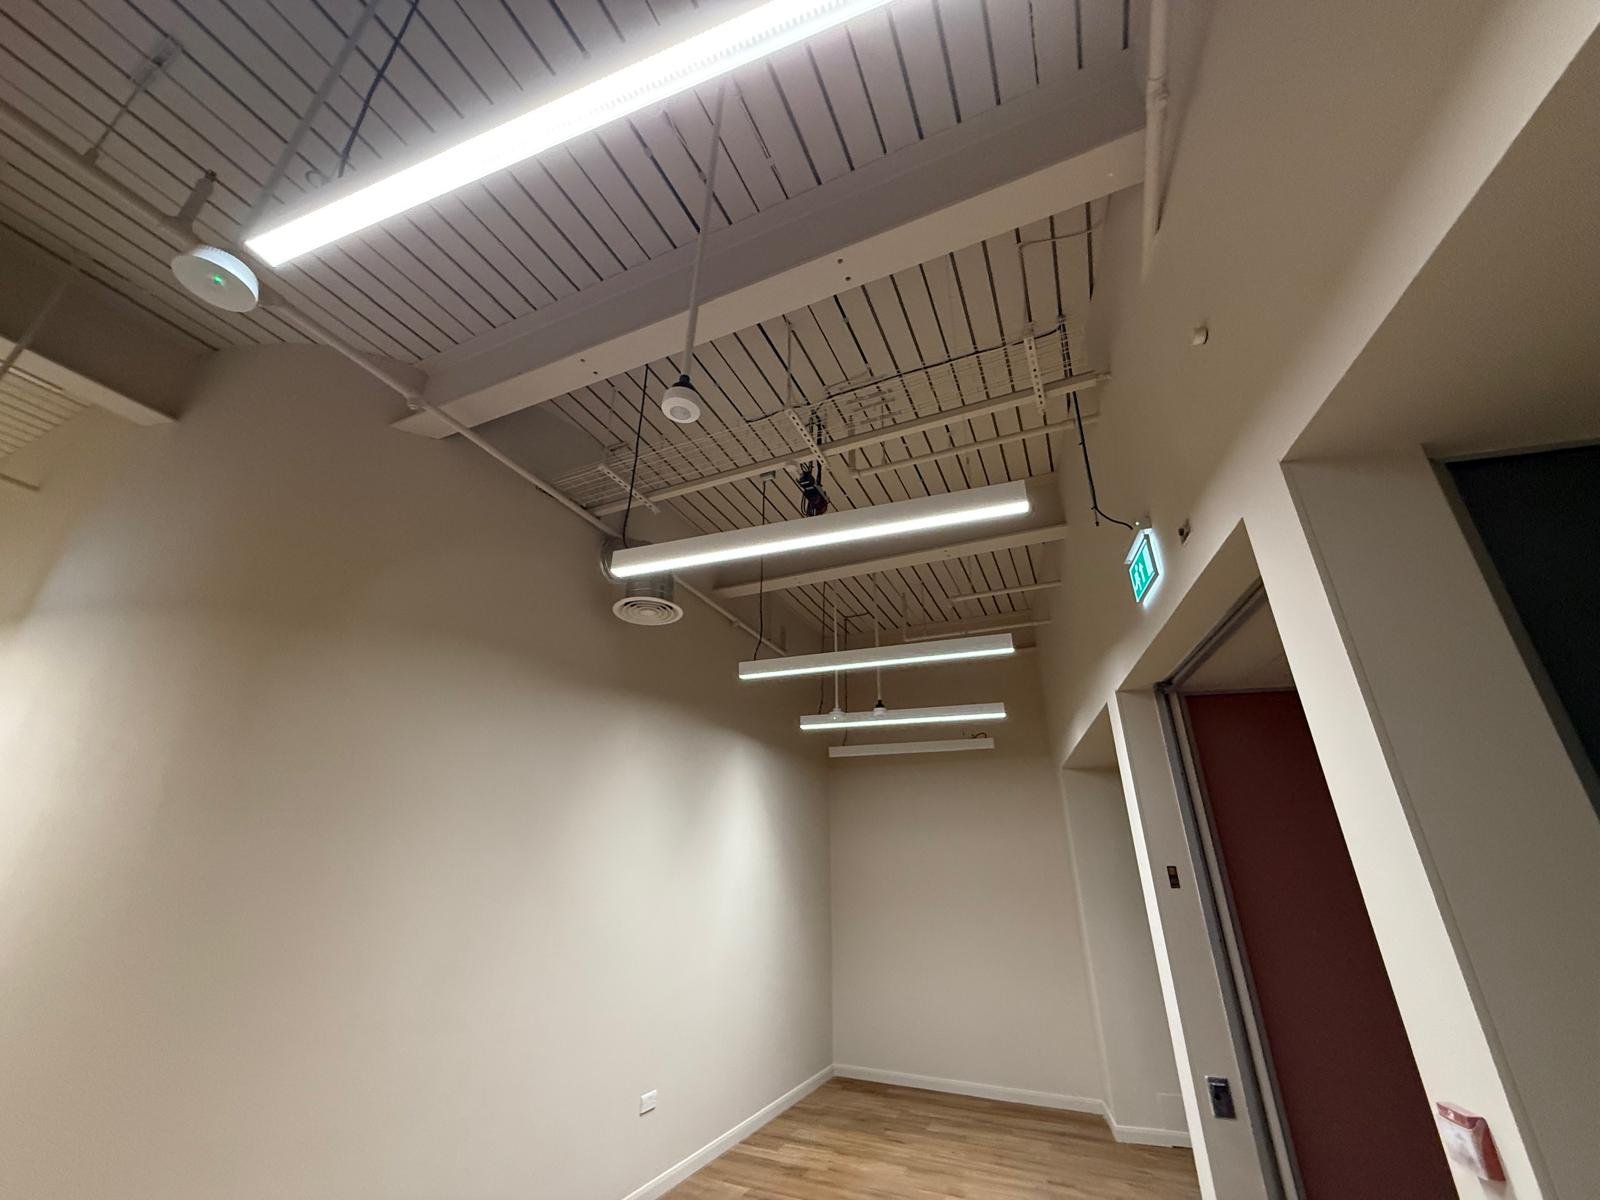
Finished ceiling with linear lighting and services